CNC Machining
CNC Milling Services for Custom Parts — 3 & 4-Axis Machining Factory
Prismatic parts, housings, brackets and plates milled in Shenzhen with ±0.05 mm standard tolerance. One-piece prototypes in 2 working days; production batches quoted in seconds.
CNC milling is the workhorse of MOMAKING's Shenzhen shop. Our vertical machining centers cover 3-axis and 4-axis work — housings and enclosures, brackets and mounting plates, flanges, fixtures, jigs, mold plates and mechanical prototypes — in aluminum, stainless steel, mild steel, brass, copper, titanium and engineering plastics. You send a STEP file and a drawing; we return machined parts with a dimensional report, from 1 piece.
What Milling Work Suits This Line
Milled parts dominate the geometries B2B buyers send us: prismatic parts with pockets, bosses and drilled patterns; sheet-like plates with milled profiles; cylindrical features finished on the 4th rotary axis. If your part fits inside an 800 × 500 × 350 mm envelope and does not need simultaneous 5-axis tool orientation, 3/4-axis milling is the fastest and cheapest route from CAD to finished metal.
Typical parts we mill weekly include: motor and gearbox housings in Al 6061-T6 anodized black; stainless 304 sensor brackets with sealed datum faces; brass valve bodies with tapped port patterns; POM and PEEK wear plates for packaging machinery; and 7075 aluminum drone frames with thin ribs down to 1.2 mm.
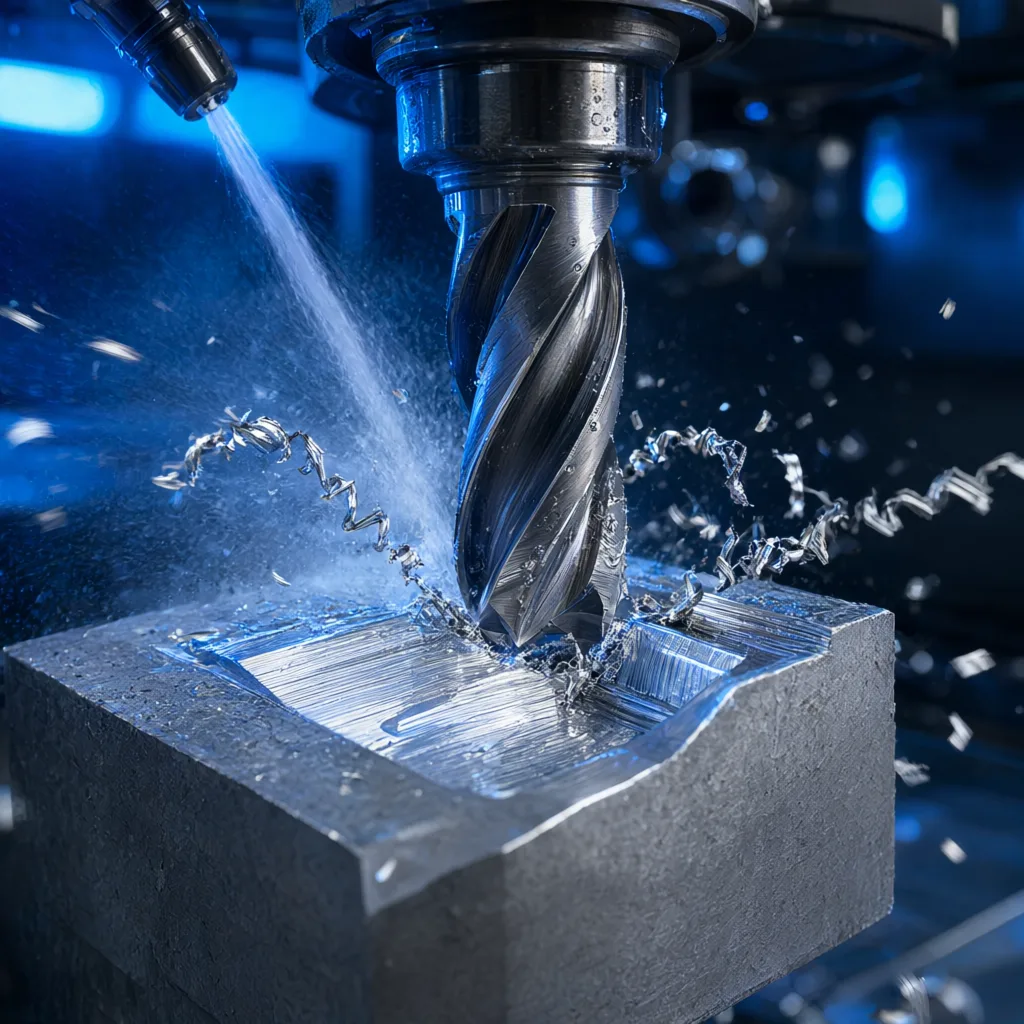
FIG. 01 — End mill profiling an aluminium workpiece; chip evacuation and coolant control decide the finish.
Tolerances, Finishes and Materials
Standard tolerance is ±0.05 mm on nominal dimensions; critical features can be tightened to ±0.01 mm by agreement at DFM stage. As-machined surface finish reaches Ra0.8 μm on fine step-downs. Positioning accuracy of the cells is ±0.005–0.01 mm and repeat accuracy ±0.002–0.005 mm — the reason a 1,000-piece batch stays inside one distribution.
Common materials milled here: Aluminum 6061 / 7075 / 5052 / 6082, Stainless 304 / 316 / 17-4PH, mild and tool steels, brass C360, copper, titanium Gr2 / Gr5, plus POM, ABS, PEEK, PVC and nylon. Grade-by-grade data is on our CNC materials table.
Finishing is arranged in-house or with vetted local shops: clear, black and color anodizing (MIL-A-8625 Type II/III), hard anodizing, passivation, nickel/zinc/chrome plating, powder coating, bead blasting and brushing. Specify the standard on the drawing or agree it during the 24-hour DFM review.
Lead Time and Pricing Logic
Aluminum prototypes are typically off the machine within 2 working days after quote confirmation; steel and titanium parts or anodized batches usually run 3–5 working days. Batches of 100 pieces take 3–7 working days, 1,000 pieces 7–15. Pricing is driven by machined volume, setup count and material — the AI quoting engine on our PEKTS-MoE platform reads all three from your CAD and returns an indicative number in about 3 seconds; the verified quote follows within 24 hours.
One economic note buyers frequently miss: milling cost is mostly machine-hours, and machine-hours are mostly setups and air-cutting. If a DFM change lets us machine your part in one flip instead of three, the per-piece price at 500 units can drop more than any material substitution. Our engineers flag these savings in the DFM report at no extra cost.
How Orders Run
- Upload STEP/IGES/X_T plus any 2D PDF on the quote page (CAD can also go by email or WhatsApp after the form).
- AI indicative price in ~3 seconds; an engineer verifies tool access, tolerance and stock availability within 24 h and issues the firm quote.
- Machining starts after deposit, with clamped first-article verification on every batch.
- Inspection & shipping: 100% dimensional check, report attached, DHL/FedEx/UPS to your door or freight for pallets.
Every milled order ships with the same documentation pack: dimensional report, material declaration on request, and packing photos before the balance is paid. Questions about a feature before you order? Send the drawing to opheliamyers221@gmail.com or message WhatsApp +1 315-623-3808 — an actual machinist answers.
Frequently Asked Questions
What is the cheapest way to mill a part?
Can you mill aluminum prototypes without anodizing first?
Do you work from PDF-only drawings?
What is the smallest feature you mill?
Toolpaths, Setups and the Three-Flip Rule
A milled part's price is mostly decided before the first chip: how many times the part must be re-clamped (“flips”), each flip meaning new fixture work, new indicating, new datum error to manage. Most prismatic parts live comfortably in one to three flips — bottom and datums first, flip for top features, third flip only when a feature genuinely hides under the table. The geometry that forces fourth and fifth flips is usually accidental: a pocket a corner-radius tool cannot reach because someone drew a sharp internal corner; a side hole whose true position only “feels” important; a deep slot that could be two stacked pockets. Our DFM report counts your flips before we cut and, when the number is above two, tells you which drawing change buys the flip back — typically a 1 mm corner radius, a radius swap, or relaxing one position callout.
Cutting strategy follows the same economics in reverse. Roughing at high metal-removal rates with a robust tool, leaving 0.2–0.5 mm for finishing passes, keeps cycle time and tool wear sane. Walls thinner than ~4× their depth will chatter and pay for it in surface marks; we rough them light, finish them soft, and ask you to widen the rib if the drawing allows. In aluminum we run high speeds with air blast; in stainless, slower feeds with through-tool coolant; in titanium, slow, constant engagement and never a dwell — these choices are in the program, versioned with your part number.
The Inspection Plan of a Typical Milled Part
A 10-feature aluminum bracket gets a boringly specific measurement matrix: overall length and width on granite with height gauge (±0.01 measurement uncertainty), critical bores on plug gauges plus CMM at three heights for roundness and cylindricity, true position of the hole pattern on CMM against the datums the drawing names, flatness on surface plate with feelers or CMM scan, threads by class-2X/3X gauges go/no-go, and the cosmetic face against the approved visual standard under agreed lighting. The report carries actual measured numbers next to callouts — not a signature saying “conforms.” For batches, first-article is clamped and fully reported before the run continues; intermediate parts spot-check the features the report already flagged as near-limit.
Three DFM Asks That Save Real Money on Milling
- Allow corner radii up to R3–R5 in non-cosmetic pockets. A corner radius half the tool diameter is free; forcing small radii in deep pockets forces long fragile tools that must run timid — the classic 2× cycle penalty.
- Name the two surfaces that actually matter. One datum face finished to Ra1.6 while six hidden faces stay as-machined is a normal, cheap part. All-eight-faces-Ra1.6 is a polishing conversation nobody wins.
- Standardize your hole sizes. Reaming twelve different diameters costs twelve tool changes against three for a family using φ4.2 / φ6.5 / φ8.5 only. Across a 500-part year this is often the largest single saving on the PO.
Get this part priced
Upload your STEP file - AI quote in seconds, engineer-verified quote within 24 hours.